<-- style PDP --> 168 Moore Avenue, Toronto - Semi-Detached for sale for $1,498,000
  • sold
  • leased

168 Moore Avenue

Toronto, Ontario, M4T 1V8 - Rosedale-Moore Park

$1,498,000$000000

  • Neighbourhood

    Rosedale-Moore Park

  • Major Intersection

    East of Mt.Pleasant Rd just north of Heath St E

  • Listed Since: 39 day(s)

  • Last update: 35 day(s) ago

Overview

  • Property Type

    Semi-Detached, 2-Storey

  • Bedrooms

    3 + 1

  • Bathrooms

    2

  • Basement

    Finished

  • Kitchen

    1

  • Total Parking

    2

  • Lot Size

    23.5x144.18 (Feet)

  • Taxes

    $8,529.00 (2025)

  • Type

    Freehold

Property Description

Property description for 168 Moore Avenue, Toronto

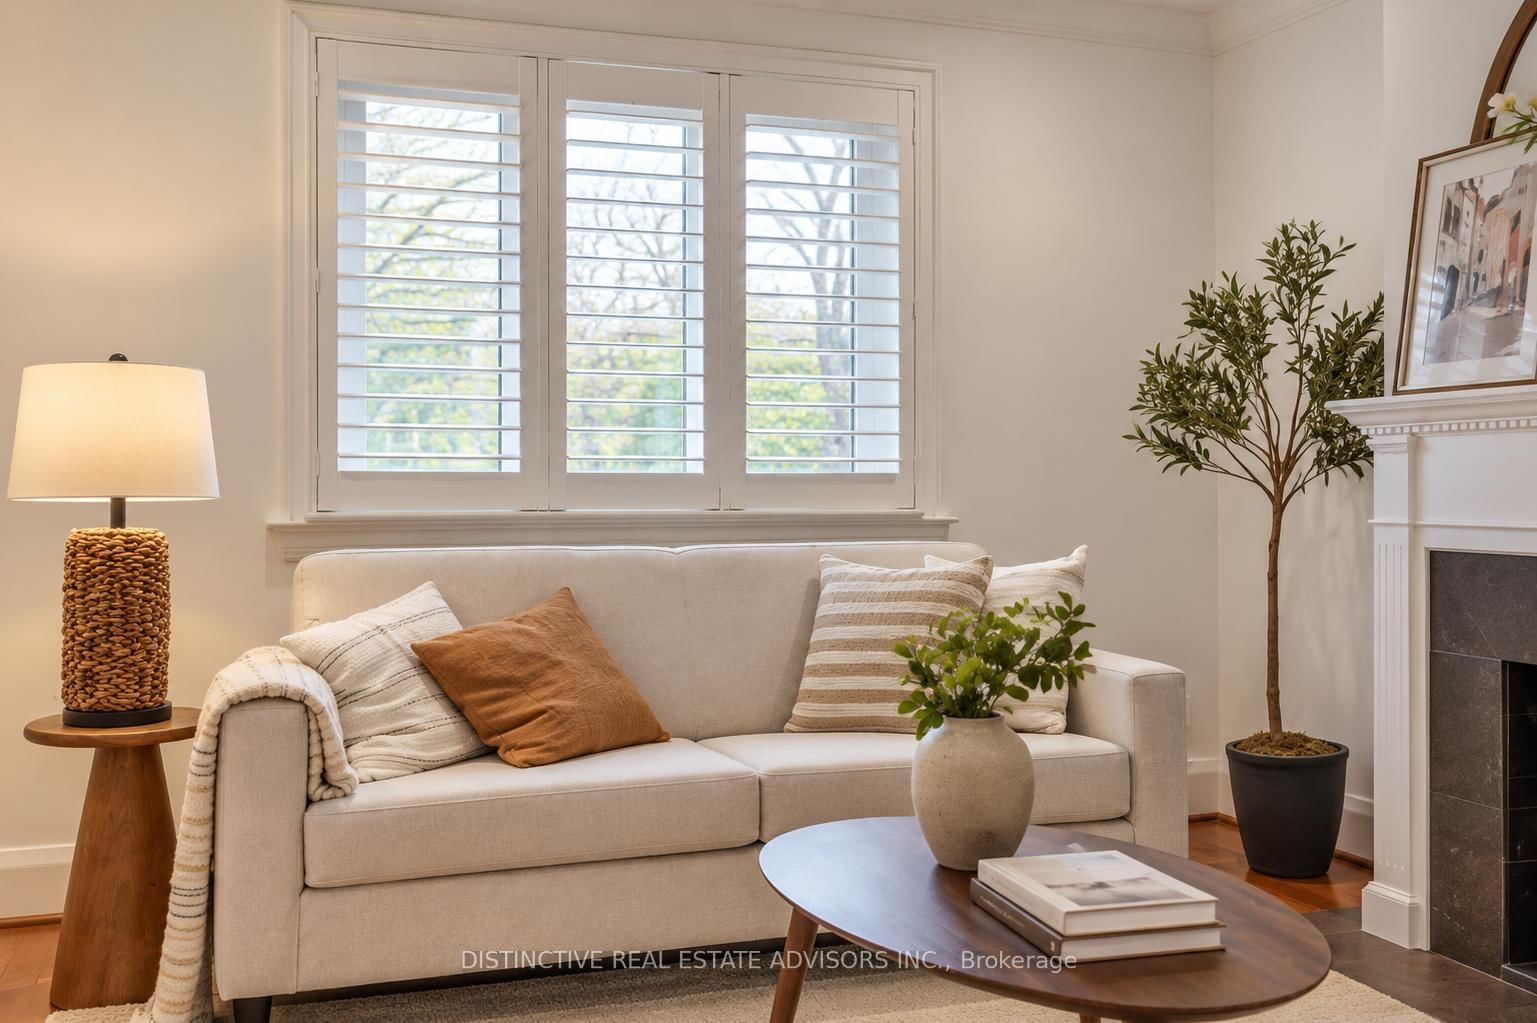
The park is across the street... The backyard seems to go on forever.... Every view from a window is something lush that feels as though you've left the city... And inside, the hard work has already been done. Welcome to 168 Moore Avenue, a renovated red-brick semi-detached in Moore Park with something increasingly difficult to find in the city: room to breathe. Moorevale Park is just outside the front door; behind the house, a 144-foot lot stretches past the entertaining deck to a tree-lined garden, with the grounds of Mount Pleasant Cemetery beyond. The home has kept what makes it special. Defined living and dining rooms invite you to settle in, while a beautifully restored, WETT-certified wood-burning fireplace gives the living room its heart. The renovated kitchen connects directly to the deck, so summer dinners can carry on outside. Upstairs, three bedrooms with a fully renovated bathroom offer space to grow; downstairs, a finished recreation room, three-piece bath and dedicated laundry make the home work harder for everyday life. At the back of the garden, a 10' x 12' building with hydro connected is ready for hobbies, projects or a seasonal retreat. Two parking spaces add a practical advantage that is hard to overlook in this part of Toronto. The renovations go well beyond the visible finishes: knob-and-tube wiring has been removed, with electrical, plumbing and insulation upgraded alongside the kitchen, bathrooms and interiors. Come for the park-facing address. Stay for the character, the remarkable lot and a home you can enjoy from day one.

Listed by DISTINCTIVE REAL ESTATE ADVISORS INC.

  • MLS #

    C13841654

  • Sq. Ft

    700-1100

  • Sq. Ft. Source

    MLS

  • Lot Irregularities

    Y

  • Year Built

    100+

  • Pool

    None

  • Drive

    Front Yard, Private

  • Garage

    None

  • Total Parking

    2

  • Family Room

    Y

  • Den

    Y

  • Exterior

    Brick

  • Fireplace

    Y

  • Roof

    Asphalt Shingle

  • Foundation

    Concrete Block

  • Elevator

    n/a

  • Water View

    n/a

  • Laundry Level

    Lower

  • Heat

    Water

  • A/C

    Central Air

  • Water

    Municipal

  • Water Supply

    n/a

  • Sewers

    Sewers

  • Central Vac

    N

  • Foyer

    5.34 x 1.97 ft Ground level

    hardwood floor, Stained Glass, Closet

  • Living

    3.98 x 3.5 ft Ground level

    Fireplace, Halogen Lighting, hardwood floor

  • Dining

    4.54 x 2.95 ft Ground level

    Formal Rm, hardwood floor, O/Looks Garden

  • Kitchen

    4.44 x 2.49 ft Ground level

    B/I Appliances, Backsplash, W/O To Deck

  • 2nd Br

    3.07 x 3.52 ft 2nd level

    hardwood floor, Closet, California Shutters

  • Primary

    4.45 x 2.72 ft 2nd level

    O/Looks Park, Closet, California Shutters

  • 3rd Br

    3.15 x 2.75 ft 2nd level

    hardwood floor, Closet, O/Looks Park

  • Rec

    5.68 x 5.57 ft Bsmt level

    Combined W/Office, 3 Pc Bath, Halogen Lighting

  • Bathroom

    2.15 x 0.94 ft 2nd level

    4 Pc Bath, Soaker, Ceramic Floor

  • Bathroom

    2.07 x 3.13 ft Bsmt level

    3 Pc Bath, Tile Floor, Separate Shower

  • Laundry

    2.75 x 2.34 ft Bsmt level

    Tile Floor, Casement Windows, Laundry Sink

  • Utility

    1.17 x 3.23 ft Bsmt level

    Hidden Lights

  • MLS #

    C13841654

  • Sq. Ft

    700-1100

  • Sq. Ft. Source

    MLS

  • Lot Irregularities

    Y

  • Year Built

    100+

  • Pool

    None

  • Drive

    Front Yard, Private

  • Garage

    None

  • Total Parking

    2

  • Family Room

    Y

  • Den

    Y

  • Exterior

    Brick

  • Fireplace

    Y

  • Roof

    Asphalt Shingle

  • Foundation

    Concrete Block

  • Elevator

    n/a

  • Water View

    n/a

  • Laundry Level

    Lower

  • Heat

    Water

  • A/C

    Central Air

  • Water

    Municipal

  • Water Supply

    n/a

  • Sewers

    Sewers

  • Central Vac

    N

  • Foyer

    5.34 x 1.97 ft Ground level

    hardwood floor, Stained Glass, Closet

  • Living

    3.98 x 3.5 ft Ground level

    Fireplace, Halogen Lighting, hardwood floor

  • Dining

    4.54 x 2.95 ft Ground level

    Formal Rm, hardwood floor, O/Looks Garden

  • Kitchen

    4.44 x 2.49 ft Ground level

    B/I Appliances, Backsplash, W/O To Deck

  • 2nd Br

    3.07 x 3.52 ft 2nd level

    hardwood floor, Closet, California Shutters

  • Primary

    4.45 x 2.72 ft 2nd level

    O/Looks Park, Closet, California Shutters

  • 3rd Br

    3.15 x 2.75 ft 2nd level

    hardwood floor, Closet, O/Looks Park

  • Rec

    5.68 x 5.57 ft Bsmt level

    Combined W/Office, 3 Pc Bath, Halogen Lighting

  • Bathroom

    2.15 x 0.94 ft 2nd level

    4 Pc Bath, Soaker, Ceramic Floor

  • Bathroom

    2.07 x 3.13 ft Bsmt level

    3 Pc Bath, Tile Floor, Separate Shower

  • Laundry

    2.75 x 2.34 ft Bsmt level

    Tile Floor, Casement Windows, Laundry Sink

  • Utility

    1.17 x 3.23 ft Bsmt level

    Hidden Lights

Thinking of Selling?

Find Out Your Home’s Value in Today’s Market!

No Email or Signup is required to view your home estimate.

estimate your home value

Contact Manoj Kukreja

Sales Representative,
Century 21 People’s Choice Realty Inc.,
Brokerage
(647) 576 - 2100

Manoj profile avatar

Property History

Property history for 168 Moore Avenue, Toronto

This property has been sold 3 times before. Create your free account to explore sold prices, detailed property history, and more insider data.

Sign In / Register

Estimated price

Date
Price
Change
2026-09-29
$1,585,132
5.03%

Mortgage Calculator

This data is for informational purposes only.

Mortgage Payment per month

Principal Amount

Interest

Total Payable

Amortization

Amortization

Closing Cost Calculator

This data is for informational purposes only.

Closing Cost Total for this property

Total Cash flow for purchasing this property

Down Payment(%)*
Additional information

Provincial Land Transfer Tax

Ontario Land Transfer Tax Rebate

Toronto Land Transfer Tax

Toronto Land Transfer Tax Rebate

PST on CMHC Insurance Premium

Lawyer Fees

$2,825

Government Registration Fee's

$164

Title Insurance

Closing Cost Total

Total Cash flow for purchasing this property

Provincial Land Transfer Tax

Ontario Land Transfer Tax Rebate

Toronto Land Transfer Tax

Toronto Land Transfer Tax Rebate

PST on CMHC Insurance Premium

Lawyer Fees

$2,825

Government Registarion Fee's

$164

Title Insurance

Down Payment(%)*

* A down payment of less than 20% is permitted only for first-time home buyers purchasing their principal residence. The minimum down payment required is 5% for the portion of the purchase price up to $500,000, and 10% for the portion between $500,000 and $1,500,000. For properties priced over $1,500,000, a minimum down payment of 20% is required.

Thinking of Selling?

Find Out Your Home’s Value in Today’s Market!

No Email or Signup is required to view your home estimate.

estimate your home value

Contact Manoj Kukreja

Sales Representative, Century 21 People’s Choice Realty Inc., Brokerage
(647) 576 - 2100

Manoj profile avatar

Recent Sold Listings in Rosedale-Moore Park, Toronto

Popular Cities